

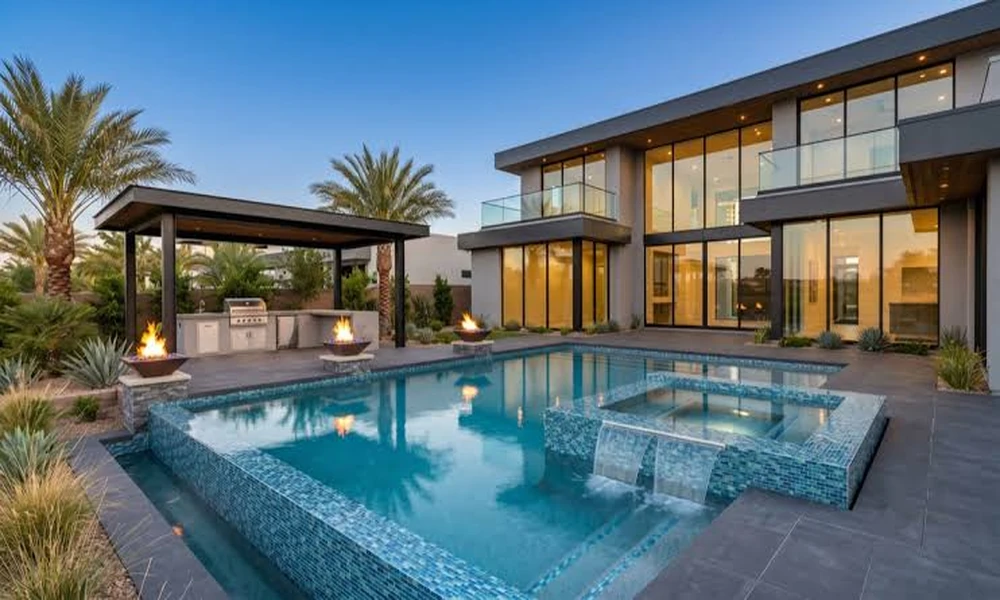
Most homeowners wait too long. They spend years looking at a beautiful pool, then realize the backyard has no shelter, no bathroom, no kitchen, and honestly no reason for guests to stay past 4 p.m. A pool house fixes all of that in one build. And in a market like Las Vegas, where outdoor living is practically a year-round sport, the financial case is nearly as strong as the lifestyle one.
This article breaks down what a pool house actually adds to your property, how to think through the design decisions that matter, and what separates a backyard structure that feels like a luxury from one that functions like one.
The Real Financial Case for Building Outback
Homeowners often assume a pool house is pure luxury spend. The numbers push back on that idea. A Zillow analysis of more than 2 million home sales in 2024, cited by HomeLight, found that listings with outdoor features such as an outdoor kitchen, shower, or TV sold for 3.1% more than expected. That’s not a trivial gap on a $600,000 Las Vegas property.
And if you pair the pool house with an existing or new pool, the value story gets even more specific. According to Nevada Real Estate Group’s 2026 buyer’s guide, which draws on over 9,600 Las Vegas metro closings, a private pool adds 4 to 8% to a home’s resale value when documented well and converts the backyard into roughly eight months of usable outdoor living. Add a proper pool house to that equation, and you’re not just improving the yard. You’re changing how buyers perceive the whole property.
That said, ROI isn’t the only reason to build. The better question is whether you’ll actually use the space. In Las Vegas, the answer is almost always yes.
What Makes a Pool House Actually Work
Here’s a distinction most contractors skip: a pool house that looks great in photos and a pool house that gets used every weekend are not always the same thing. The difference usually comes down to four decisions made early in the design process.
Purpose-first planning. Before choosing a roofline or a tile color, get specific about how the space will actually function. A structure built for Saturday afternoon entertaining needs very different infrastructure than one serving as a semi-permanent guest suite. Pick one primary use, then layer secondary features around it rather than trying to do everything at once.
Climate-smart design. Las Vegas summers are not forgiving. A pool house without adequate shade, proper ventilation, and energy-efficient materials will sit empty in July, which defeats the point. Covered overhangs, ceiling fans rated for outdoor use, and light-colored roofing materials are not optional upgrades here. They’re baseline requirements.
Plumbing and power, done right. A changing room with a shower and a half-bath is the single highest-impact feature you can add for the cost. It keeps wet feet and chlorine out of the main house, and it’s the first thing guests notice. Running dedicated electrical circuits for a mini-fridge, sound system, and exterior lighting is equally worth the early investment in conduit placement.
Style that matches the main house. A sleek modern pool house bolted onto the back of a Spanish colonial main home creates a jarring disconnect that buyers notice. The most successful builds treat the pool house as an architectural conversation with the primary structure, not a separate project.
The Pool House Decision Matrix
Before committing to a scope, run your plans through what I’d call a simple use-case filter. It’s not a formal checklist, but it consistently separates the builds that owners love from the ones they wish they’d done differently.
| Primary Use Case | Must-Have Features | Optional Additions |
|---|---|---|
| Weekend entertaining hub | Outdoor kitchen, bar, covered patio, half-bath | Outdoor TV, fire feature, misting system |
| Guest suite / casita | Full bath, sleeping area, kitchenette, separate entry | Mini-split HVAC, smart lock, blackout shades |
| Changing room / equipment storage | Shower, lockers, utility sink, pool equipment bay | Towel warming drawer, outdoor speakers |
| Multi-generational living | Full bath, dedicated bedroom, private entrance, full HVAC | Washer/dryer hookup, expanded kitchen |
The guest suite row is where the most interesting conversations happen in the Las Vegas market right now. Across Summerlin and similar planned communities, the standalone casita format has become one of the most sought-after residential features. In desirable master-planned communities like Summerlin and Henderson, homes featuring a well-appointed casita typically range from $750,000 to over $1.5 million, and in the luxury sector where casitas often serve as pool houses or elaborate guest villas, prices regularly exceed $2 million.
Summerlin Specifically: Why the Neighborhood Raises the Bar
If you own a property in Summerlin, you’re working in one of the most design-conscious residential environments in Southern Nevada. The community’s architectural review standards, its mountain backdrop, and its concentration of high-end buyers all mean that the quality of a backyard structure carries more weight than it would in a generic subdivision.
Picture a corner lot in The Ridges with a 400-square-foot pool house sitting awkwardly behind a 4,200-square-foot primary residence. It reads as an afterthought, and buyers price it that way. Now picture the same footprint done with matching stonework, a covered outdoor kitchen opening onto a resort-style pool deck, and a casita wing with its own private entrance. That’s a different conversation entirely, both at open houses and at the appraisal table.
Teams that specialize in custom casita construction in Summerlin approach these projects with that neighborhood-specific context in mind from day one, not as an afterthought during the permit phase.
“The casita remains one of the most practical and sought-after features in Las Vegas residential real estate,” noted analysis published by The Las Vegas Luxury Home Pro in early 2026, citing the continued growth of multi-generational living and remote work as the twin drivers of demand.
Five Things to Confirm Before You Break Ground
Skipping any of these early steps is where pool house projects quietly go sideways. Work through them in order.
- HOA approval and architectural guidelines. Most Summerlin villages have specific rules on structure height, setbacks, exterior materials, and roofline compatibility. Pull the CC&Rs before you finalize a design, not after.
- Permit scope and timeline. A pool house with plumbing and electrical requires separate permits from your pool permits. Clark County’s review timelines vary by project complexity, so build that buffer into your schedule.
- Utility connections. Determine whether your existing electrical panel can support the added load. Many mid-century Las Vegas properties need a panel upgrade before a pool house is wired properly.
- Contractor specialization. A general residential contractor and a team that builds backyard structures daily are not equivalent. Ask specifically how many pool house and casita projects they’ve completed in the last 18 months, and visit at least one completed job site.
- Future-proofing. Even if you’re building a simple changing room today, run conduit for future lighting and speaker wire while the walls are open. Retrofitting later costs two to three times as much.
What Actually Separates a Good Build from a Great One
The spec sheet rarely tells the story. Two pool houses with identical square footage and the same listed features can feel worlds apart depending on the quality of transitions, the material choices, and whether the layout was driven by how a person actually moves through the space or by what was easiest to frame.
Great builds treat the outdoor kitchen counter height as seriously as the indoor kitchen. They wire exterior outlets where you’d actually plug something in, not where the framer found it convenient. They spec ceiling fan mounting heights for a 9-foot covered porch, not a standard 8-foot interior room. These are the details that don’t show up in a quote comparison but define every afternoon you spend in the space.
Your Las Vegas backyard has somewhere between 280 and 300 days of genuinely usable outdoor weather. The NAR’s 2023 Remodeling Impact Report on Outdoor Features, analyzed by Opendoor in 2026, found that even standard lawn care returns 217% ROI at resale. A thoughtfully built pool house, designed for the specific way your household lives, returns something no spreadsheet captures: a backyard you actually want to spend time in.
So the real question isn’t whether you can afford to build a pool house. It’s whether you can afford to keep watching that empty concrete pad do nothing with 300 days of Las Vegas sunshine.

Comments are closed.